For sale · MLS® 1304793
10 Papenburg Place
Portugal Cove - St. Phillips, NL, A1M0L2

List price
$699,900

About this propertyMLS® 1304793
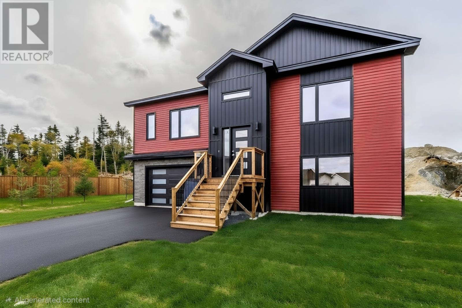
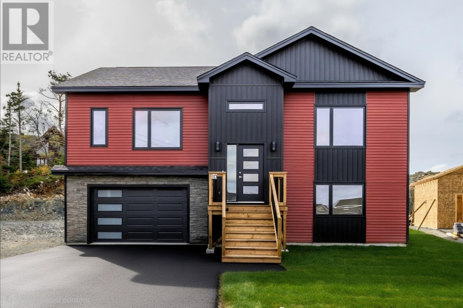
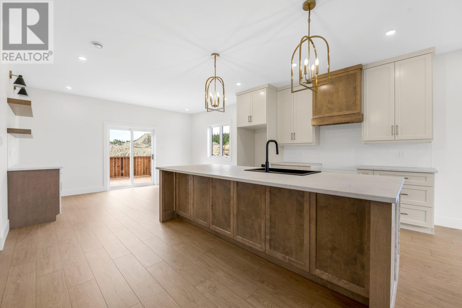
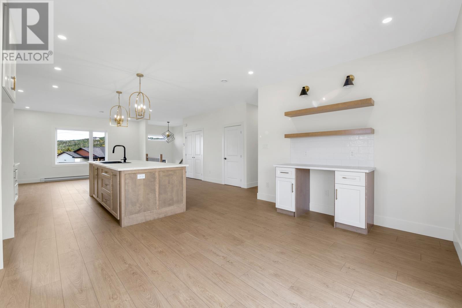
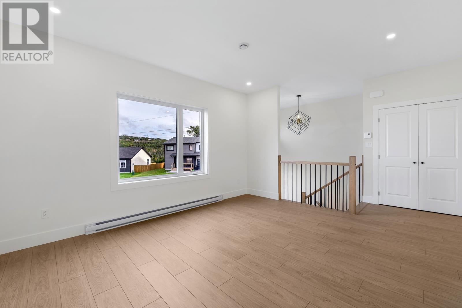
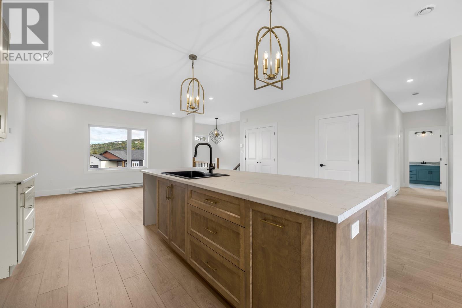
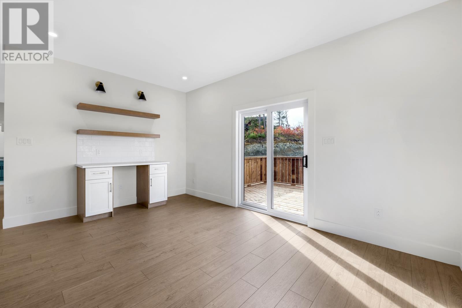
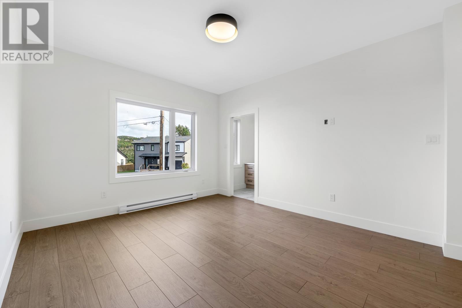
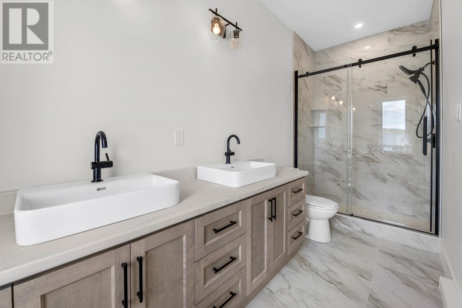
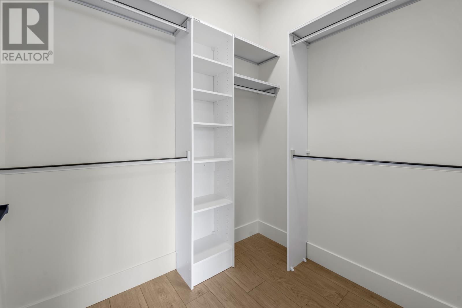
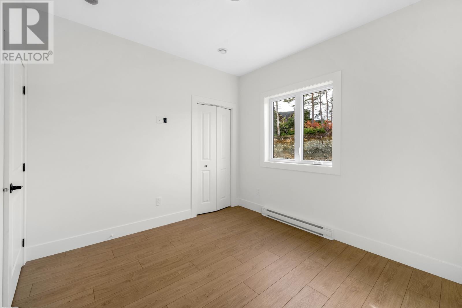
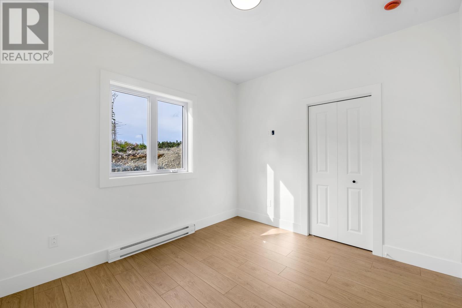
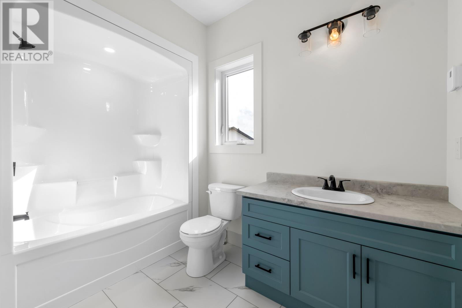
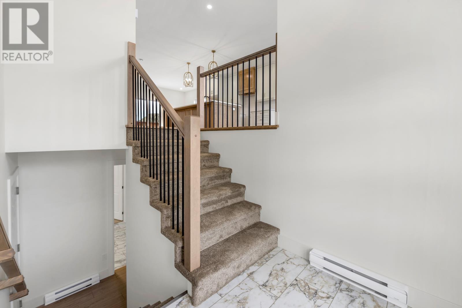
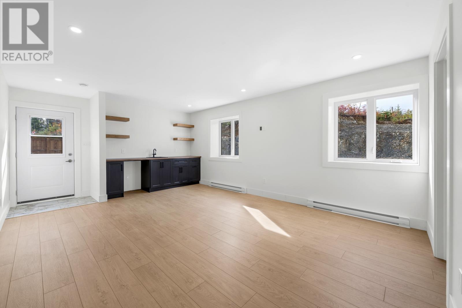
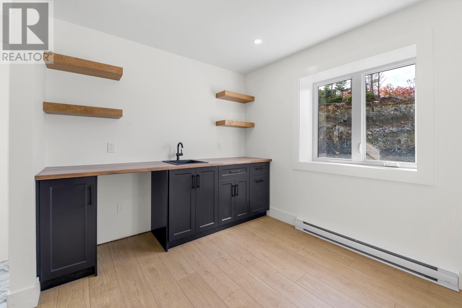
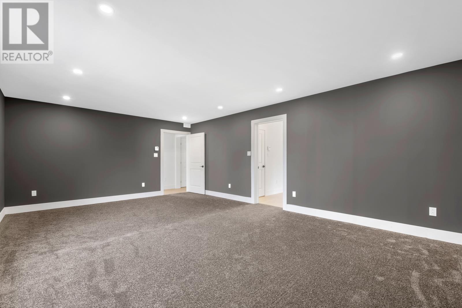
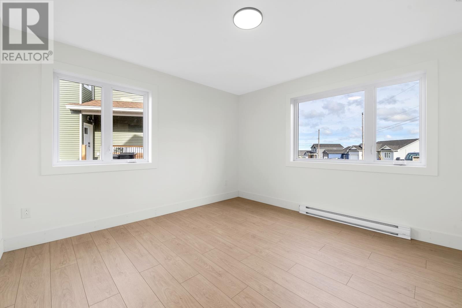
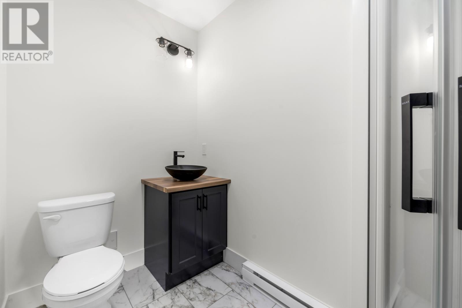
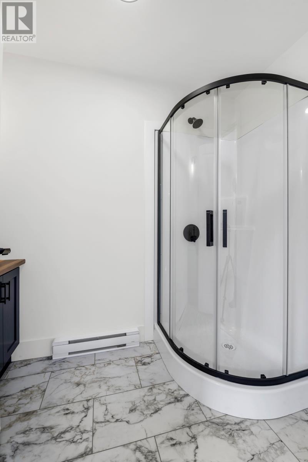
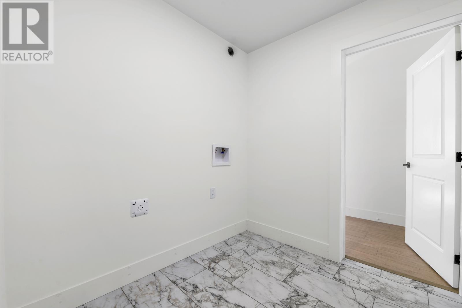
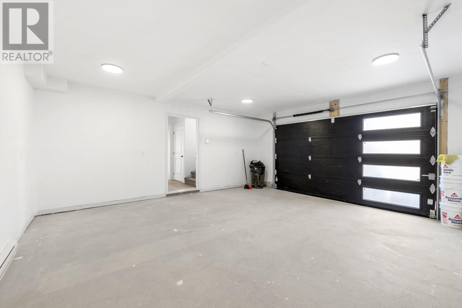
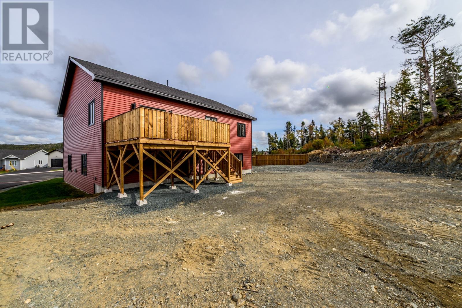
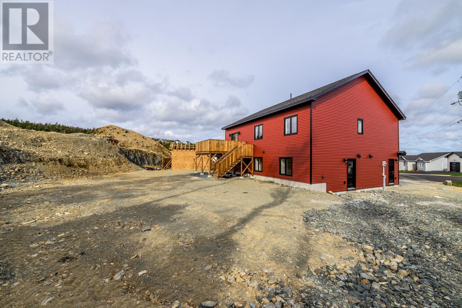
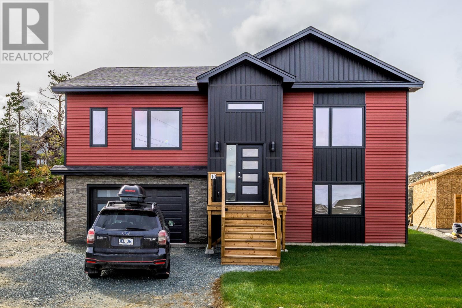
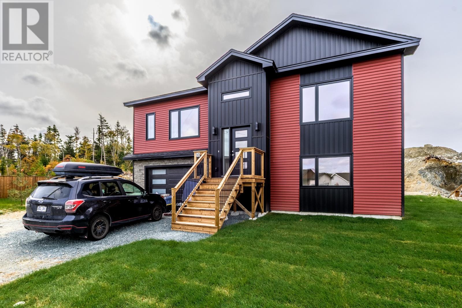
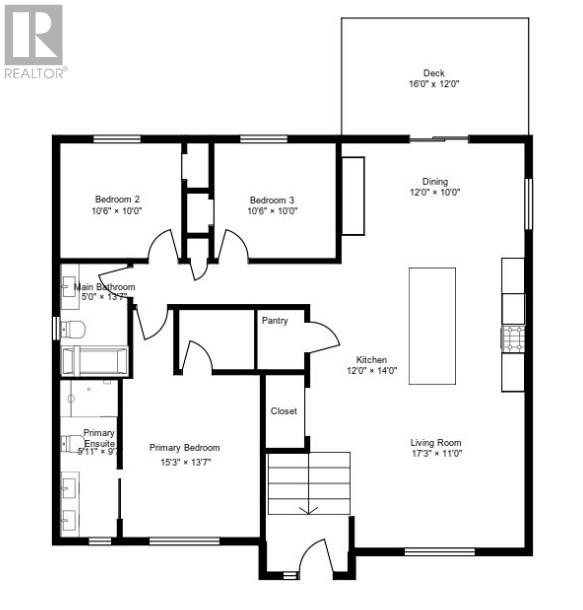
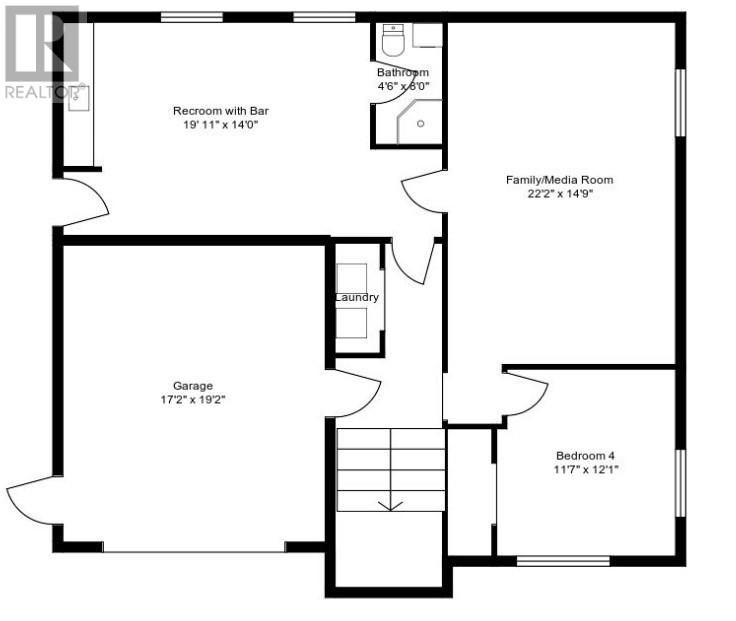
Welcome to a signature piece of our community, The Porches. Built with families in mind and designed to actually make day-to-day living easier. From the street, the bold contrast and clean lines give it that sharp, modern look, but once you’re inside, it feels warm, comfortable, and easy to settle into. The main level is bright, open, and just works. The kitchen, dining, and living areas flow naturally, so whether it’s a quiet night in or a house full of people, everything feels connected. The kitchen sits right at the center with a functional island and great sightlines - because real life happens in these spaces, not just the staged photos. On the main, you’ve got three well-sized bedrooms, including a primary with its own ensuite, plus a full main bath. Now here’s where the home really starts to separate itself. The lower level is fully developed and gives you the kind of flexibility every growing family needs. There’s a large fourth bedroom, a full bathroom, a separate laundry area, and a spacious multi-purpose room that can be a theatre space, playroom, gym - whatever life throws at you next. The wet bar and rec room setup make it an ideal hangout zone, whether it’s for the kids or for having a few people over without taking over the main floor. And then there’s the part most people don’t see right away, but absolutely feel over time - this home is built with energy efficiency in mind. With R50 attic insulation, R29.5 exterior walls enhanced by rigid foam under the siding, and a mini-split heat pump, you’re getting a home that’s designed to be comfortable year-round and more cost-efficient to run in our Newfoundland climate. Seated proudly at the bulb of our featured cul-de-sac in one of the area’s most thoughtfully planned communities, this home offers a balance people are always chasing: modern design, practical layout, and space to grow into. It’s the kind of place that doesn’t just look good on day one… it keeps making sense the longer you live in it. (id:56688)
Specifications
Property details
Room by room
Rooms
| Lower level | Recreation room Family room Bedroom | 19.11x14.0 22.2x14.9 11.7x12.1 |
| Main level | Ensuite Primary Bedroom Bedroom Bedroom Bath (# pieces 1-6) Not known Dining room Kitchen Living room | 5x13.7 12x14 10.6x10 10.6x10 5.11x9.7 4x5.3 15.10x10.3 17.3x11 15.3x13.7 |
The neighbourhood
Portugal Cove - St. Phillips at a glance
Live market stats for Portugal Cove - St. Phillips — what's for sale, what it costs, and how it compares to nearby towns.
Homes for sale here
12
Median list price
$515k
Price range
$45k – $995k
Typical build
2008
Average size
4,537 sqft
Where Portugal Cove - St. Phillips listings are priced
Every active list price in Portugal Cove - St. Phillips, grouped into bands.
List price, thousands of $ · 12 homes
View as table
| Price band ($) | Listings |
|---|---|
| <200 | 2 |
| 200–300 | 3 |
| 400–500 | 1 |
| 500–750 | 4 |
| 750–1M | 2 |
How Portugal Cove - St. Phillips compares
Median list price against the next biggest markets — click a row for that area guide.
Portugal Cove - St. Phillipsnearby markets
The essentials
Location, air, flood & taxes
Elevation
125 m above sea level
Air quality now
AQHI 1.82 · Low risk
St. John's station · updated 2:00 a.m.
Flood zone
Outside floodplain
City of St. John's flood mapping · not flagged
Climate
Feb -1° · Jul 21°
normal daily high · ST JOHN'S A station · 1991–2020
Nearby & drive routes
4 places shown · 3 routes · OpenStreetMap · OSRM
- 20 min to downtown St. John's15.5 km
- 16 min to Memorial University12 km
- 19 min to Avalon Mall10.5 km
Schools 3
Parks 1
Plan ahead
Calculators & neighbourhood
Estimate payments and returns, and check how walkable this address is — all in one place.
Plan ahead
Mortgage & investment calculator
Estimated monthly payment
$0/mo
Principal & interest $0 per month
Financing breakdown
Rental math
Investment calculator
Monthly cash flow
$-875
NOI / month
$-875
Cap rate
-1.50%
Gross yield
0.00%
| Line item | Monthly | Yearly |
|---|---|---|
| Gross rent | $0 | $0 |
| Mortgage | $0 | $0 |
| Property tax | $0 | $0 |
| Expenses | $875 | $10,500 |
| Vacancy | $0 | $0 |
| Management | $0 | $0 |
| Cash flow | $-875 | $-10,500 |
| NOI | $-875 | $-10,500 |
Flip rule of thumb: buy at ≤ 70% of ARV minus repair costs.


Get in touch
Have a question?
Send a message and Haris will get back to you — usually the same day.
Talk to Haris
A real person, every time
Buying, selling, or just curious about what your home is worth — no call centres, no runaround.
- Call or text416-873-4676
- Emailharis@barki.co
- Office17 Duffy Place, Suite 200, St. John's
Keller Williams Platinum Realty
Your details go straight to Haris — never shared, never spammed.